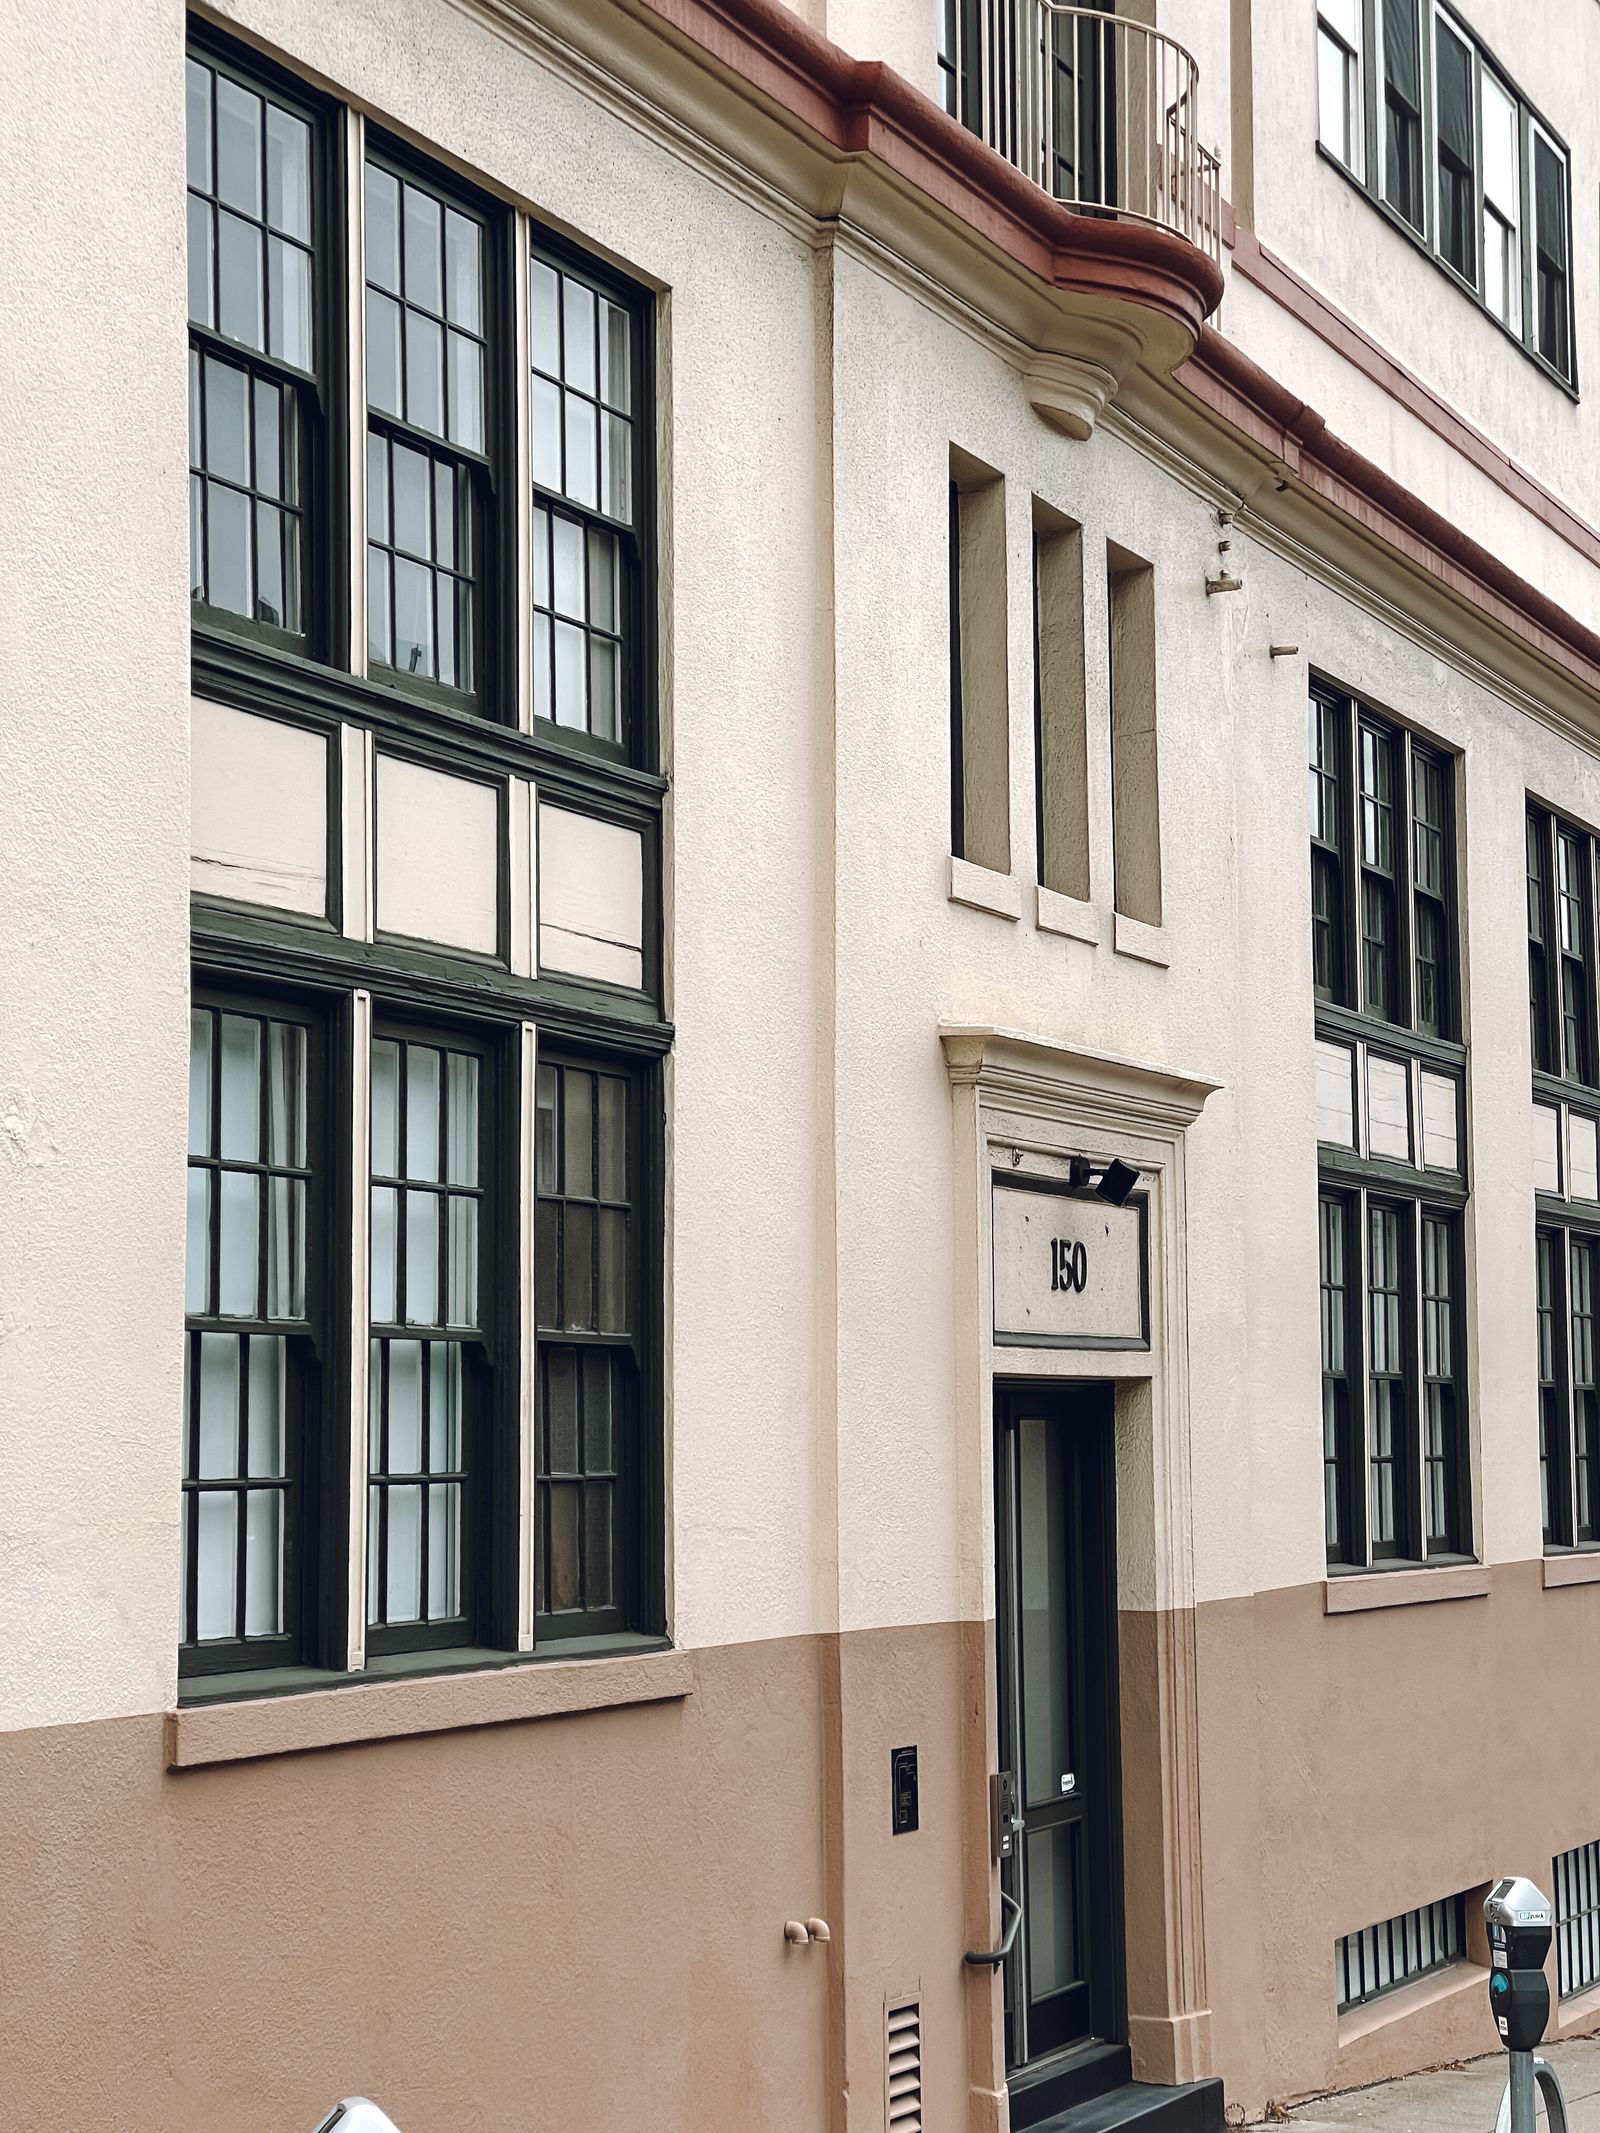
Soft washing treats compatible organic and atmospheric film
Soft washing generally uses a compatible cleaning solution, controlled dwell time, and a measured lower-pressure rinse to loosen or remove organic growth and atmospheric soil from a tested surface. That can fit a shaded stucco wall, painted concrete elevation, masonry area, canopy, or compatible architectural panel when the material, product, dwell, rinse, landscaping protection, weather, and runoff are reviewed. In Wilmington, the approach may be useful where humidity, shade, rain, salt film, sand, and roof runoff make a facade look tired.
Soft washing is not automatically gentle for every coating, plant, sealant, window, or deposit. Product choice must account for dwell, nearby landscaping, wind, air intakes, occupants, runoff, and the surface's age and condition. A test patch matters because color, porosity, repairs, and previous coatings change the response. Mineral scale, oxidation, rust, soot, failing paint, efflorescence, and damaged masonry may need specialty cleaning, repair, or another trade.
Pressure washing can fit durable areas when controlled
Pressure washing uses water impact to release compatible loose soil from a material that can tolerate the selected pressure, flow, nozzle, distance, and technique. It may fit portions of concrete sidewalks, curbs, loading aprons, dumpster pads, parking areas, or other durable hardscape after testing and with control of splash, traction, traffic, and runoff. The same setting may be unsuitable for old mortar, decorative brick, EIFS, fragile coatings, window seals, painted trim, or places where water can enter behind a facade.
More pressure is not automatically a better result. It can etch concrete, stripe a surface, remove paint, disturb joints, damage seals, force water into openings, or spread dirty water toward a storefront, patient route, storm drain, or neighboring property. A useful comparison asks what deposit is being removed, what the substrate can tolerate, how the operator controls the work, and what finish is realistically achievable.
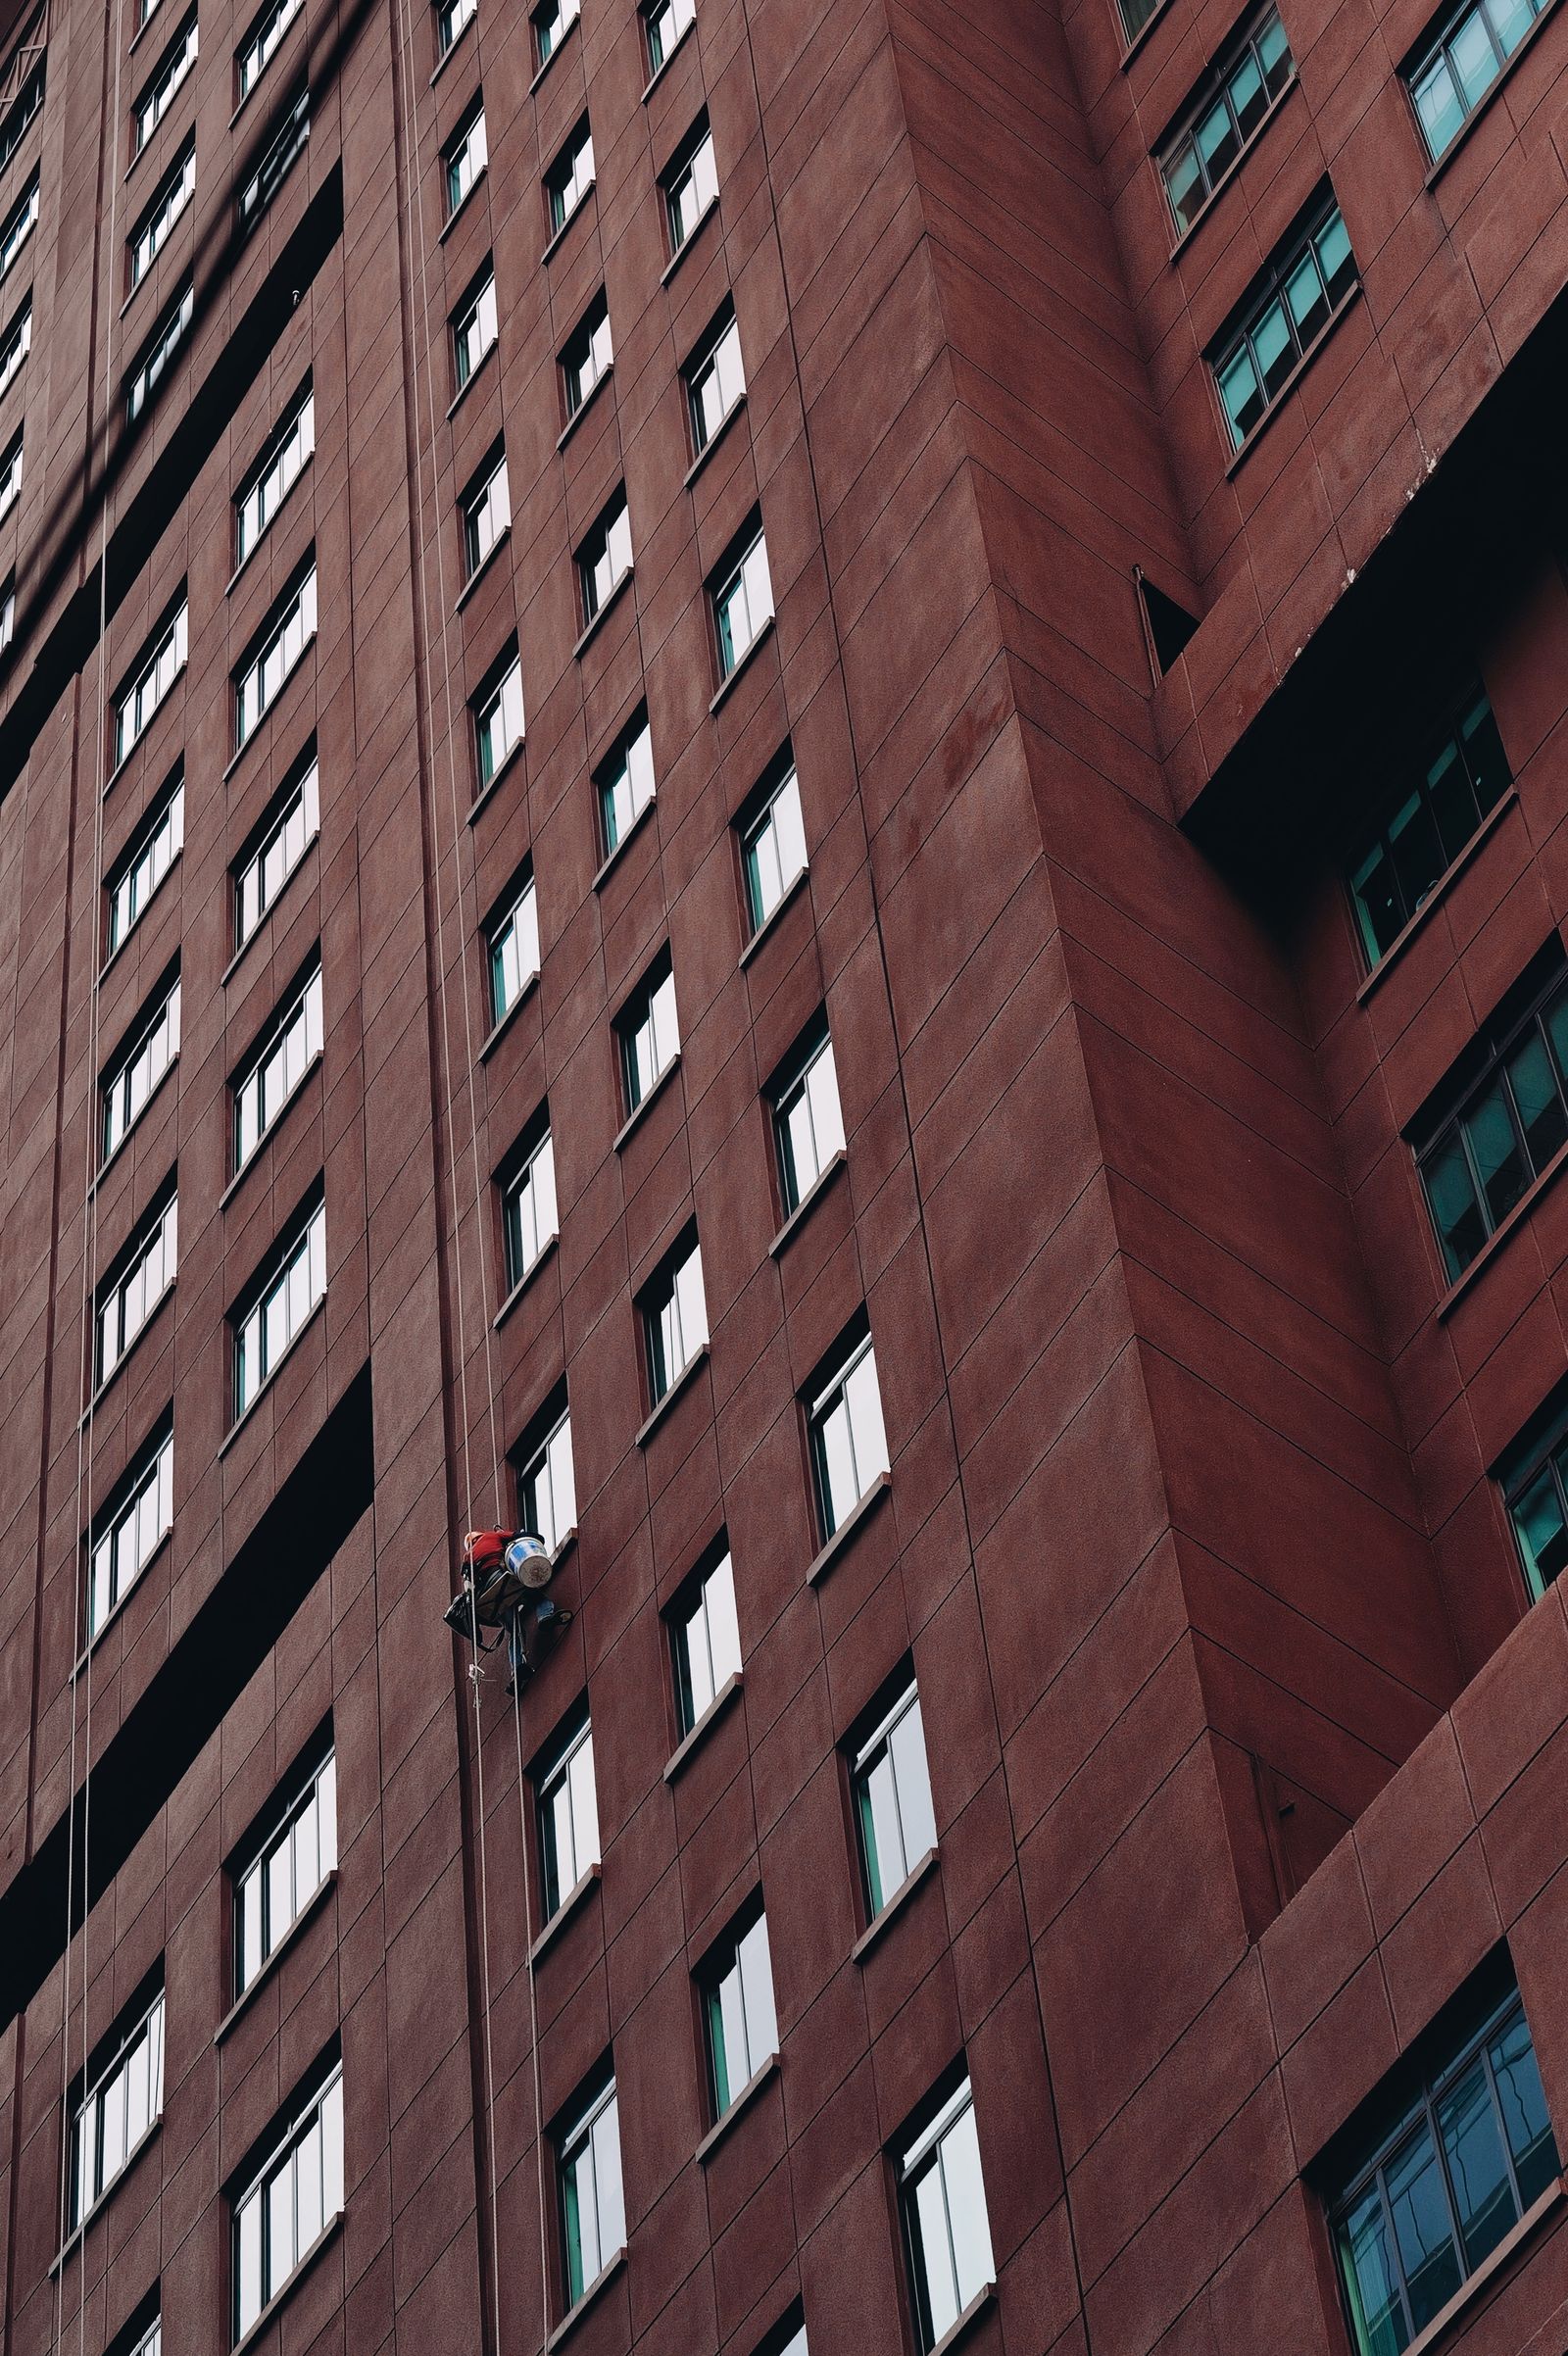
Assign the method by material, elevation, and exposure
Downtown Wilmington and the Riverwalk can put historic-looking masonry, storefront glass, canopies, signs, outdoor seating, and narrow public routes on one elevation. Mayfaire may pair retail, restaurants, hotels, shared parking, landscaping, and drive aisles. Oleander Drive properties can include medical offices, banks, and neighborhood retail with patient, employee, and customer traffic. A single building can therefore need soft washing on a compatible upper wall, controlled pressure on a concrete approach, hand detail around a sign, and a separate glass scope.
Coastal exposure changes what appears to be one stain. Organic growth, salt film, windblown sand, pollen, mineral deposits, oxidation, rust, bird residue, roof runoff, and failing paint are not interchangeable. Walk the site or provide photographs showing materials, windows, penetrations, repairs, lower edges, roof drainage, and adjacent paths. Ask for a representative test area. The final scope should separate facade washing from glass, hard-water residue, oxidation, construction film, graffiti, and repairs.
- Use soft-wash testing for compatible organic growth on appropriate facade materials.
- Use controlled pressure only where the substrate, access, and runoff plan support it.
- Treat salt, minerals, oxidation, rust, paint failure, and repairs as separate conditions.
- Specify what happens at glass, signs, trim, awnings, canopies, and detailed edges.
Let occupied-site planning influence the choice
Method selection depends on how the property works during the service window. Downtown and Riverwalk sites may have pedestrians, events, restaurants, hotels, and narrow sidewalks. Medical properties on or near Oleander Drive need patient drop-off, accessible routes, quiet areas, protected air intakes, and a clear emergency path. Mayfaire retailers need storefront visibility, customer parking, deliveries, and shared drive aisles. Hotels need guest arrival, luggage movement, patios, pools, and housekeeping circulation separated from wet work. Warehouses need separation from trucks, forklifts, loading areas, and secure yards.
Pressure-heavy work may increase noise and overspray; a chemical-and-rinse approach still needs barriers, hoses, wet-pavement controls, plant protection, and a public handback. Ask how each method affects staging, water use, drainage, access equipment, cleanup, and the time required before a zone is returned. A phased plan may complete a rear elevation first and keep a main entrance open. The better method is the one that meets the finish while respecting the building's people and schedule.
Compare humidity, salt, sand, storms, and drainage
Wilmington's humidity and rain can change dwell time, drying, recurrence, and traction. Salt and sand can collect on ledges, glazing, painted metal, signs, and lower walls. Tropical weather, lightning, gusts, heavy rainfall, saturated beds, and standing water can affect either method. Rain may interrupt an application or carry loosened soil to a low point; wind can move spray beyond the approved boundary and make aerial work inappropriate. A quote should state weather limits, pause triggers, communication, and rescheduling steps.
Drainage must be mapped before water is introduced. A site near the Cape Fear River, a creek, a pond, a roadside inlet, a planted swale, or a low parking area may need controls that a simple wall rinse does not show from the ground. Depending on products, soil, slope, and volume, controls may include diversion, collection, recovery, reduced rinse volume, filtration, and coordination with the responsible authority. A visible storm drain is not automatic permission to discharge wash water. Planting beds, outdoor dining, vehicles, air intakes, and accessible paths belong in the comparison too.
Treat aerial support as a site question
Aerial assistance may suit broad, compatible upper wall fields when line of sight, stand-off distance, airspace, wind, launch and recovery space, water access, and ground controls are workable. It does not replace every lift, pole, or detail crew. Riverwalk activity, coastal gusts, trees, utility lines, balconies, rooftop equipment, active parking, neighboring buildings, hotel guests, medical privacy, and warehouse security can make one elevation workable and another unsuitable. Ground methods may remain necessary at entrances, windows, ledges, signs, canopies, and delicate details.
A Wilmington proposal should mark the upper-wall zones, ground exclusion area, observer position, communication method, weather cutoff, and the point where work stops if a guest, pedestrian, vehicle, or gust enters the operating area. It should also name the ground method for lower edges, glass, ledges, signs, and canopies. Broad aerial coverage and detail cleaning are different tasks; separating them makes the expected finish, schedule, and fallback plan easier to understand.
Compare proposals by result and controls
When comparing soft washing with pressure washing, ask each provider to describe the intended finish, tested surfaces, chemistry or pressure approach, access equipment, water assumptions, occupied-site controls, drainage plan, weather limits, plant protection, and closeout inspection. A low price may omit glass, detailed trim, stain treatment, runoff controls, or the work required around tenants and vehicles. A higher price may include a more complete operating plan, but the owner should still see actual inclusions and exclusions in writing.
For a Wilmington review, send the address, photos, approximate height, materials, priority elevations, visible deposits, water availability, drainage features, and preferred work windows. Include whether the property is downtown, Riverwalk-adjacent, medical, hotel, retail, office, warehouse, or mixed use. Call +1 239-351-2897, email contact@dronebuildingcleaners.com, or use the existing quote/contact CTA to get in touch. A property-specific review can determine whether soft washing, controlled pressure, aerial support, contact work, or a hybrid plan fits the surface and site.